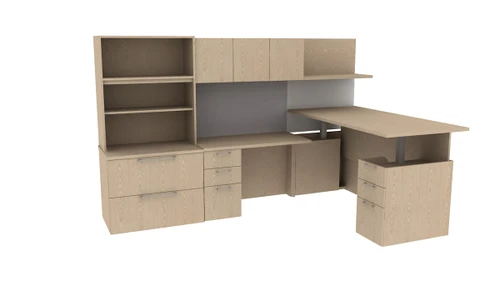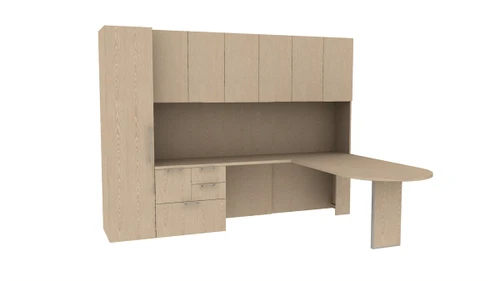


 Easy Reorder
 Wish List
 My Account
 Create New Account

JSI

JSI
JSI Vision Exam Rooms Configuration (TYP0054)
JSI Vision Exam Rooms Configuration (TYP0054)JSI typical TYP0054 combines components from the following JSI collections: Cosgrove, Nosh, Proxy, Vision.Planning footprint: 10' 6"W x 10' 5"D. Overall...

JSI
JSI Vision Workspace Configuration (QREEF003)
JSI Vision Workspace Configuration (QREEF003)JSI typical QREEF003 combines components from the following JSI collections: Cosgrove, Reef, Ria, Vision.Planning footprint: 7' 6"W x 12' 6"D. Overall...
JSI
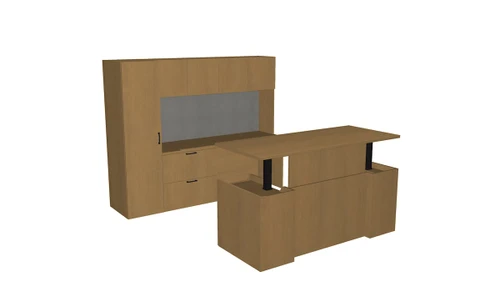
JSI Vision Office Suite (QVST211)
JSI Vision Office Suite (QVST211)JSI typical QVST211 combines components from the following JSI collections: Vision.Planning footprint: 8' 7"W x 7' 6"D. Overall height must be confirmed with Manasota...
JSI
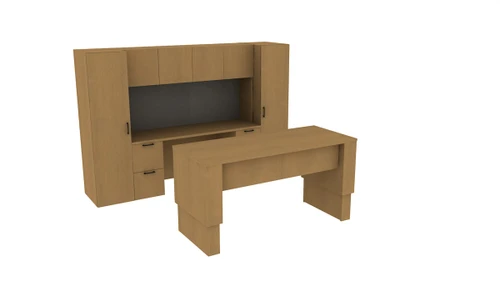
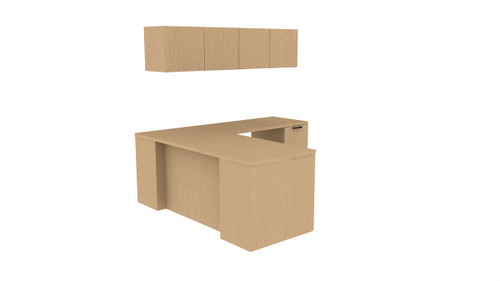
JSI Vision Office Suite (QVST210)
JSI Vision Office Suite (QVST210)JSI typical QVST210 combines components from the following JSI collections: Vision.Planning footprint: 9'W x 8'D. Overall height must be confirmed with Manasota...
JSI
JSI Vision Office Suite (QVST200)
JSI Vision Office Suite (QVST200)JSI typical QVST200 combines components from the following JSI collections: Vision.Planning footprint: 6'W x 6' 6"D. Overall height must be confirmed with Manasota...

JSI
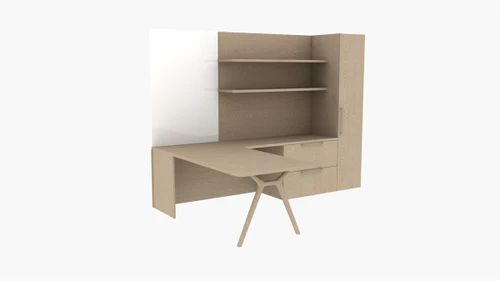
JSI Vision Focus & Private Office Configuration (VST151)
JSI Vision Focus & Private Office Configuration (VST151)JSI typical VST151 combines components from the following JSI collections: Arwyn, Garvey R5, Vision.Planning footprint: 11' 4"W x 8'D. Overall...
JSI
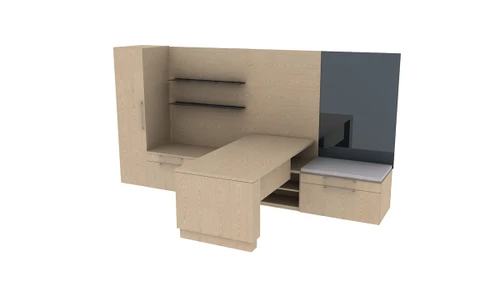
JSI Vision Office Suite (VST137)
JSI Vision Office Suite (VST137)JSI typical VST137 combines components from the following JSI collections: Vision.Planning footprint: 9' 6"W x 6' 6"D. Overall height must be confirmed with Manasota...
JSI
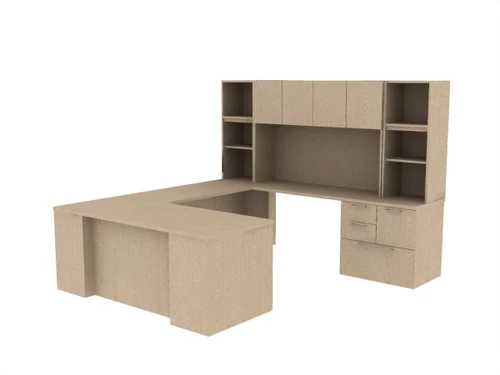
JSI Vision Office Suite (VST135)
JSI Vision Office Suite (VST135)JSI typical VST135 combines components from the following JSI collections: Vision.Planning footprint: 11' 6"W x 6'D. Overall height must be confirmed with Manasota...
JSI
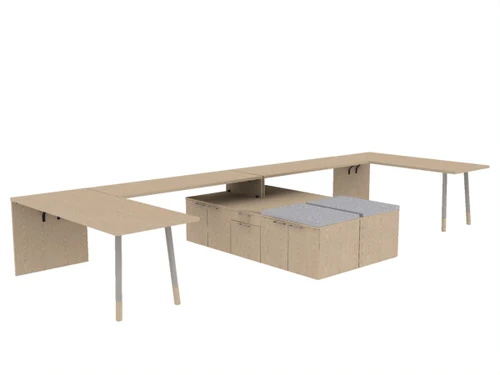
JSI Vision Office Suite (VST114)
JSI Vision Office Suite (VST114)JSI typical VST114 combines components from the following JSI collections: Vision.Planning footprint: 8' 6"W x 8'D. Overall height must be confirmed with Manasota...
JSI
JSI Vision Office Suite (VST113)
JSI Vision Office Suite (VST113)JSI typical VST113 combines components from the following JSI collections: Vision.Planning footprint: 17'W x 6'D. Overall height must be confirmed with Manasota...

JSI
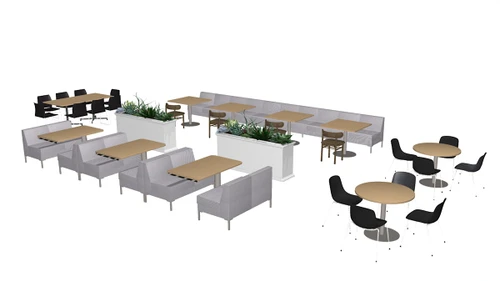
JSI Vision Gather & Learn Configuration (TYP0099)
JSI Vision Gather & Learn Configuration (TYP0099)JSI typical TYP0099 combines components from the following JSI collections: Forge, Cosgrove, Bourne, Connect, Nosh, Reef, Vision.Planning footprint:...
JSI
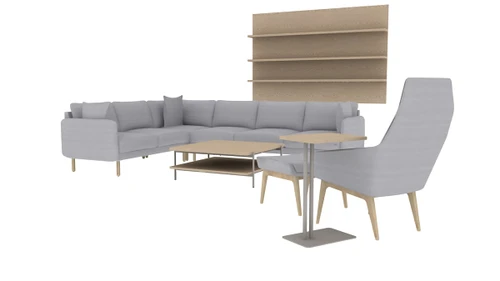
JSI Vision Workspace Configuration (TYP0040)
JSI Vision Workspace Configuration (TYP0040)JSI typical TYP0040 combines components from the following JSI collections: Henley, Hoopz, Nosh, Teekan, Vision, Wink.Planning footprint: 40'W x 20' 2"D...
JSI
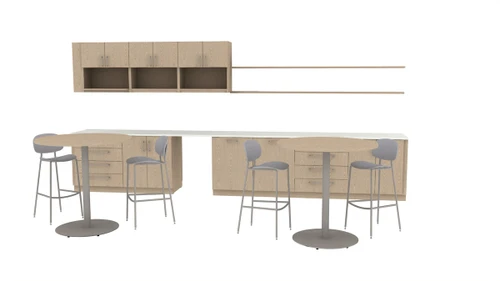
JSI Vision Workspace Configuration (PTP005)
JSI Vision Workspace Configuration (PTP005)JSI typical PTP005 combines components from the following JSI collections: Arwyn, Poet, Pillows, Vision.Planning footprint: 14'W x 15' 6"D. Overall height...
JSI
JSI Vision Café & Dining Spaces Configuration (ATH017)
JSI Vision Café & Dining Spaces Configuration (ATH017)JSI typical ATH017 combines components from the following JSI collections: Forge, Anthology, Bryn, Vision.Planning footprint and overall height...
JSI
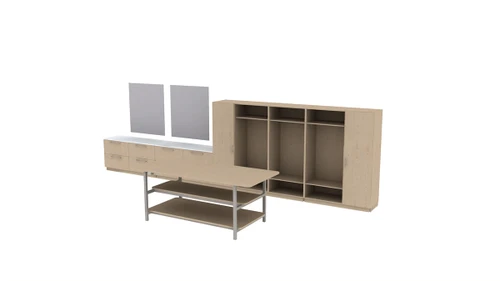
JSI Vision Campus Life Space Configuration (DRT006)
JSI Vision Campus Life Space Configuration (DRT006)JSI typical DRT006 combines components from the following JSI collections: Draft, Forge, Vision.Planning footprint and overall height must be...
JSI
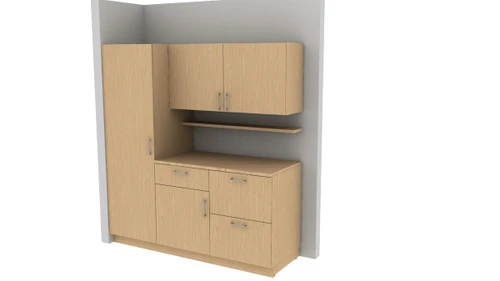
JSI Vision Workspace Configuration (FRG013)
JSI Vision Workspace Configuration (FRG013) JSI typical FRG013 combines components from the following JSI collections: Forge, Vision. Planning footprint: 6'W x 2' 1"D. Overall height must be...
JSI
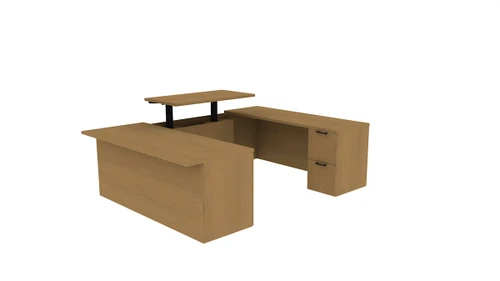
JSI Vision Office Suite (QVST207)
JSI Vision Office Suite (QVST207)JSI typical QVST207 combines components from the following JSI collections: Vision.Planning footprint: 8' 6"W x 6'D. Overall height must be confirmed with Manasota...
JSI
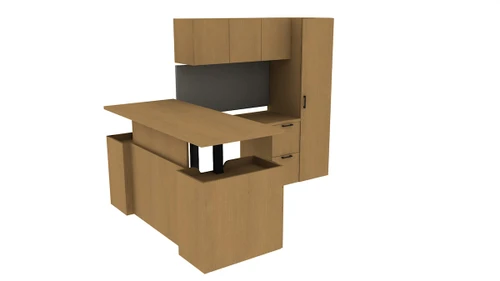
JSI Vision Office Suite (QVST202)
JSI Vision Office Suite (QVST202)JSI typical QVST202 combines components from the following JSI collections: Vision.Planning footprint: 8' 1"W x 8' 1"D. Overall height must be confirmed with Manasota...